Leave a Message

Thank you for your message. I will be in touch with you shortly.

225 Appalachian Street
SEE ALL PHOTOS
225 Appalachian Street
Courtesy of Marta Paulson, A.V. West, 208-367-9003
Sold

225 Appalachian Street

225 Appalachian Street, Caldwell, ID 83607-5559

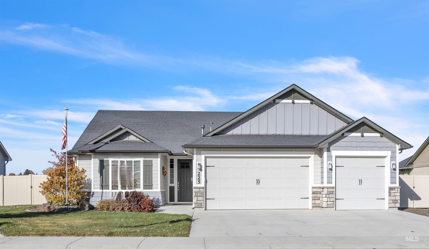
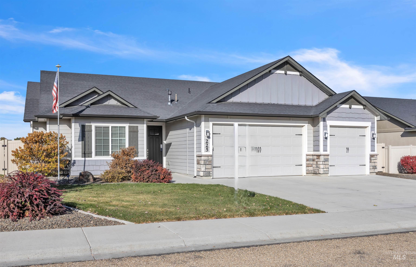
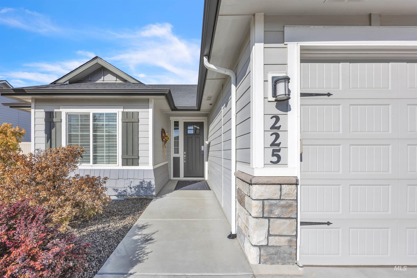
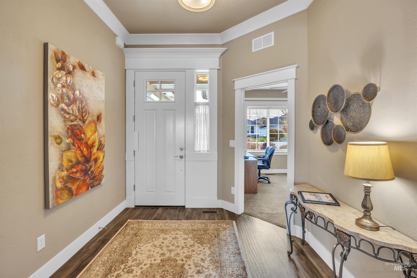
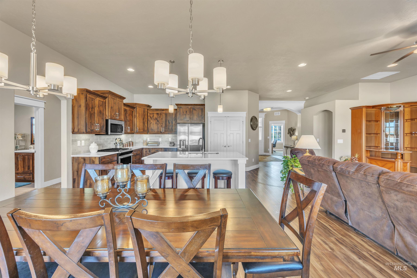
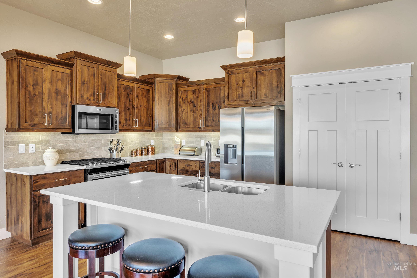
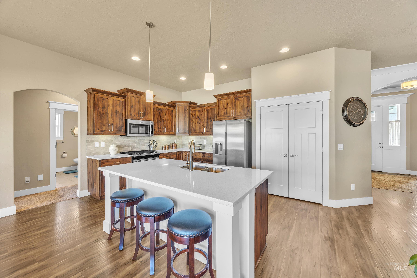
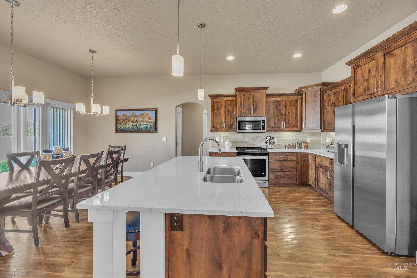
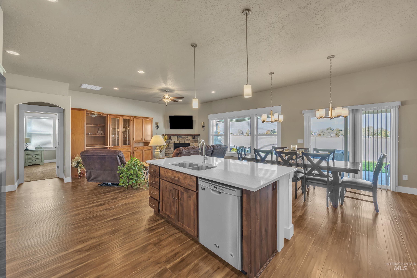
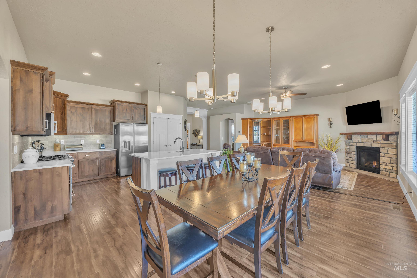
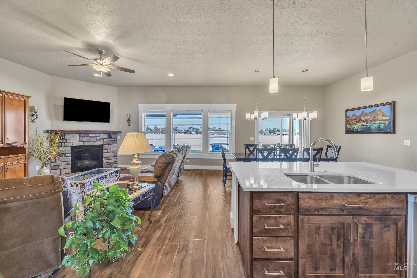
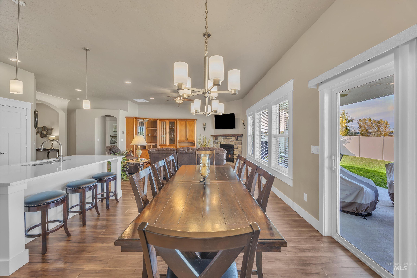
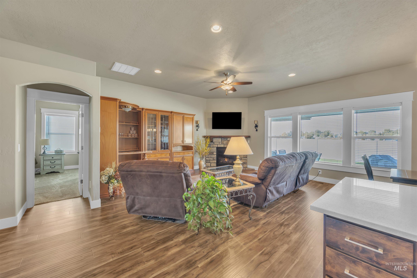
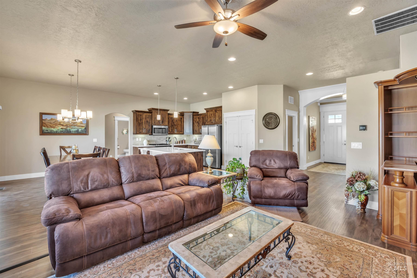
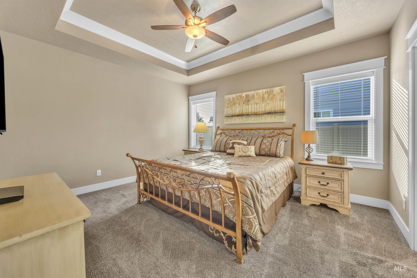
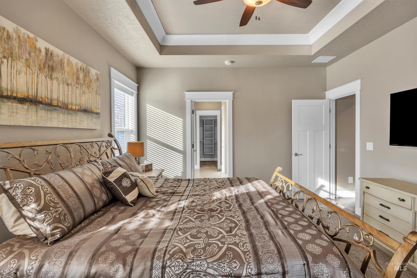
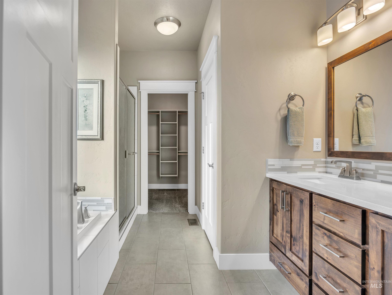
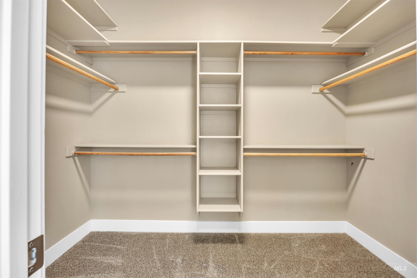
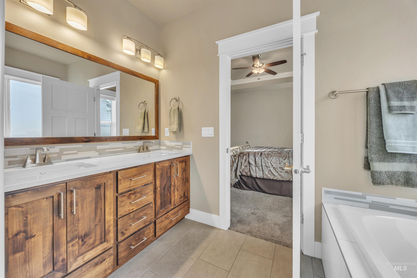
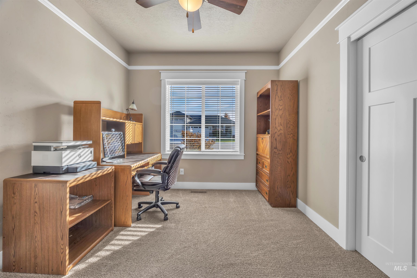
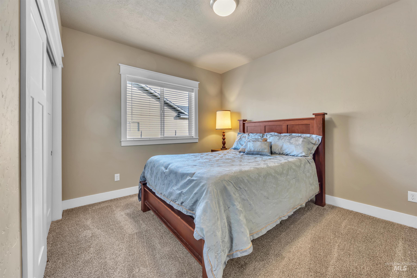
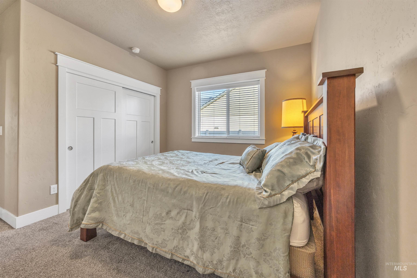
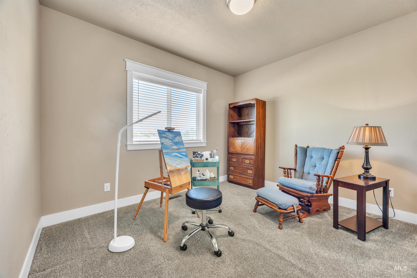
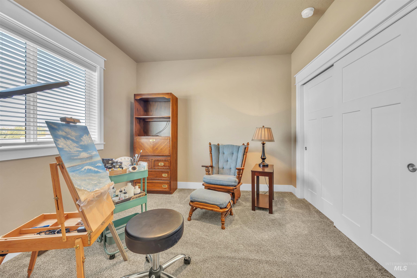
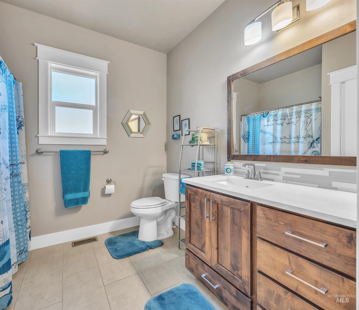
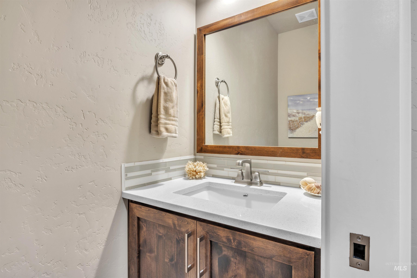
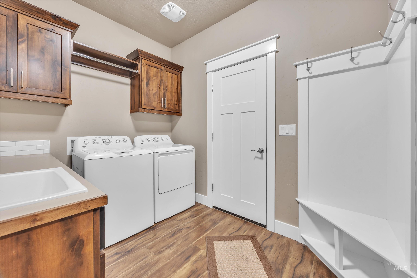
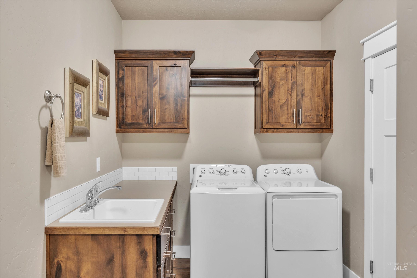
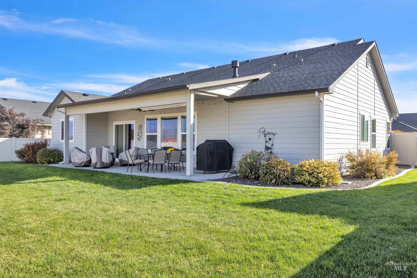
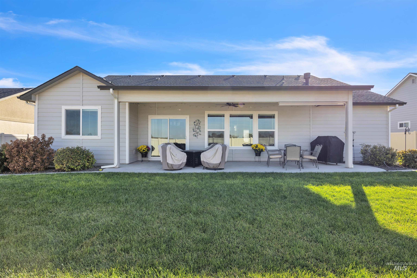
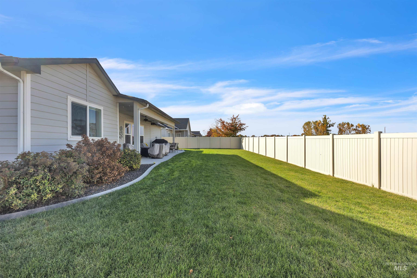
Better than new and beautifully maintained! This thoughtfully designed home features a desirable split-bedroom floor plan with a versatile 4th bedroom that can easily serve as a home office. The gorgeous kitchen showcases rich walnut cabinetry, quartz countertops throughout, and an open layout perfect for entertaining. Enjoy the spacious laundry room with a mud sink and a convenient tech box located in the front closet. Beautiful window coverings, upgraded finishes, and a new water softener add to the home's comfort and value. Relax on the covered patio overlooking the peaceful backyard. The main suite includes double vanities, a large walk-in closet, and a separate shower and soaking tub. Additional highlights include RV parking, plumbing for central vacuum, and a 29-foot-wide garage with a 10-foot-wide third bay that's 25.5 feet deep. Community amenities include a pool and clubhouse -- everything you need for comfortable living!

4
beds

3
baths

1,990 Sq.Ft. LIVING AREA

9,583.2 Sq.Ft. lot

Marta Paulson

Marta Paulson

Features & Amenities

Interior

  • total bedrooms4
  • Total bathrooms3
  • Flooring Tile, Carpet, Engineered Wood Floors
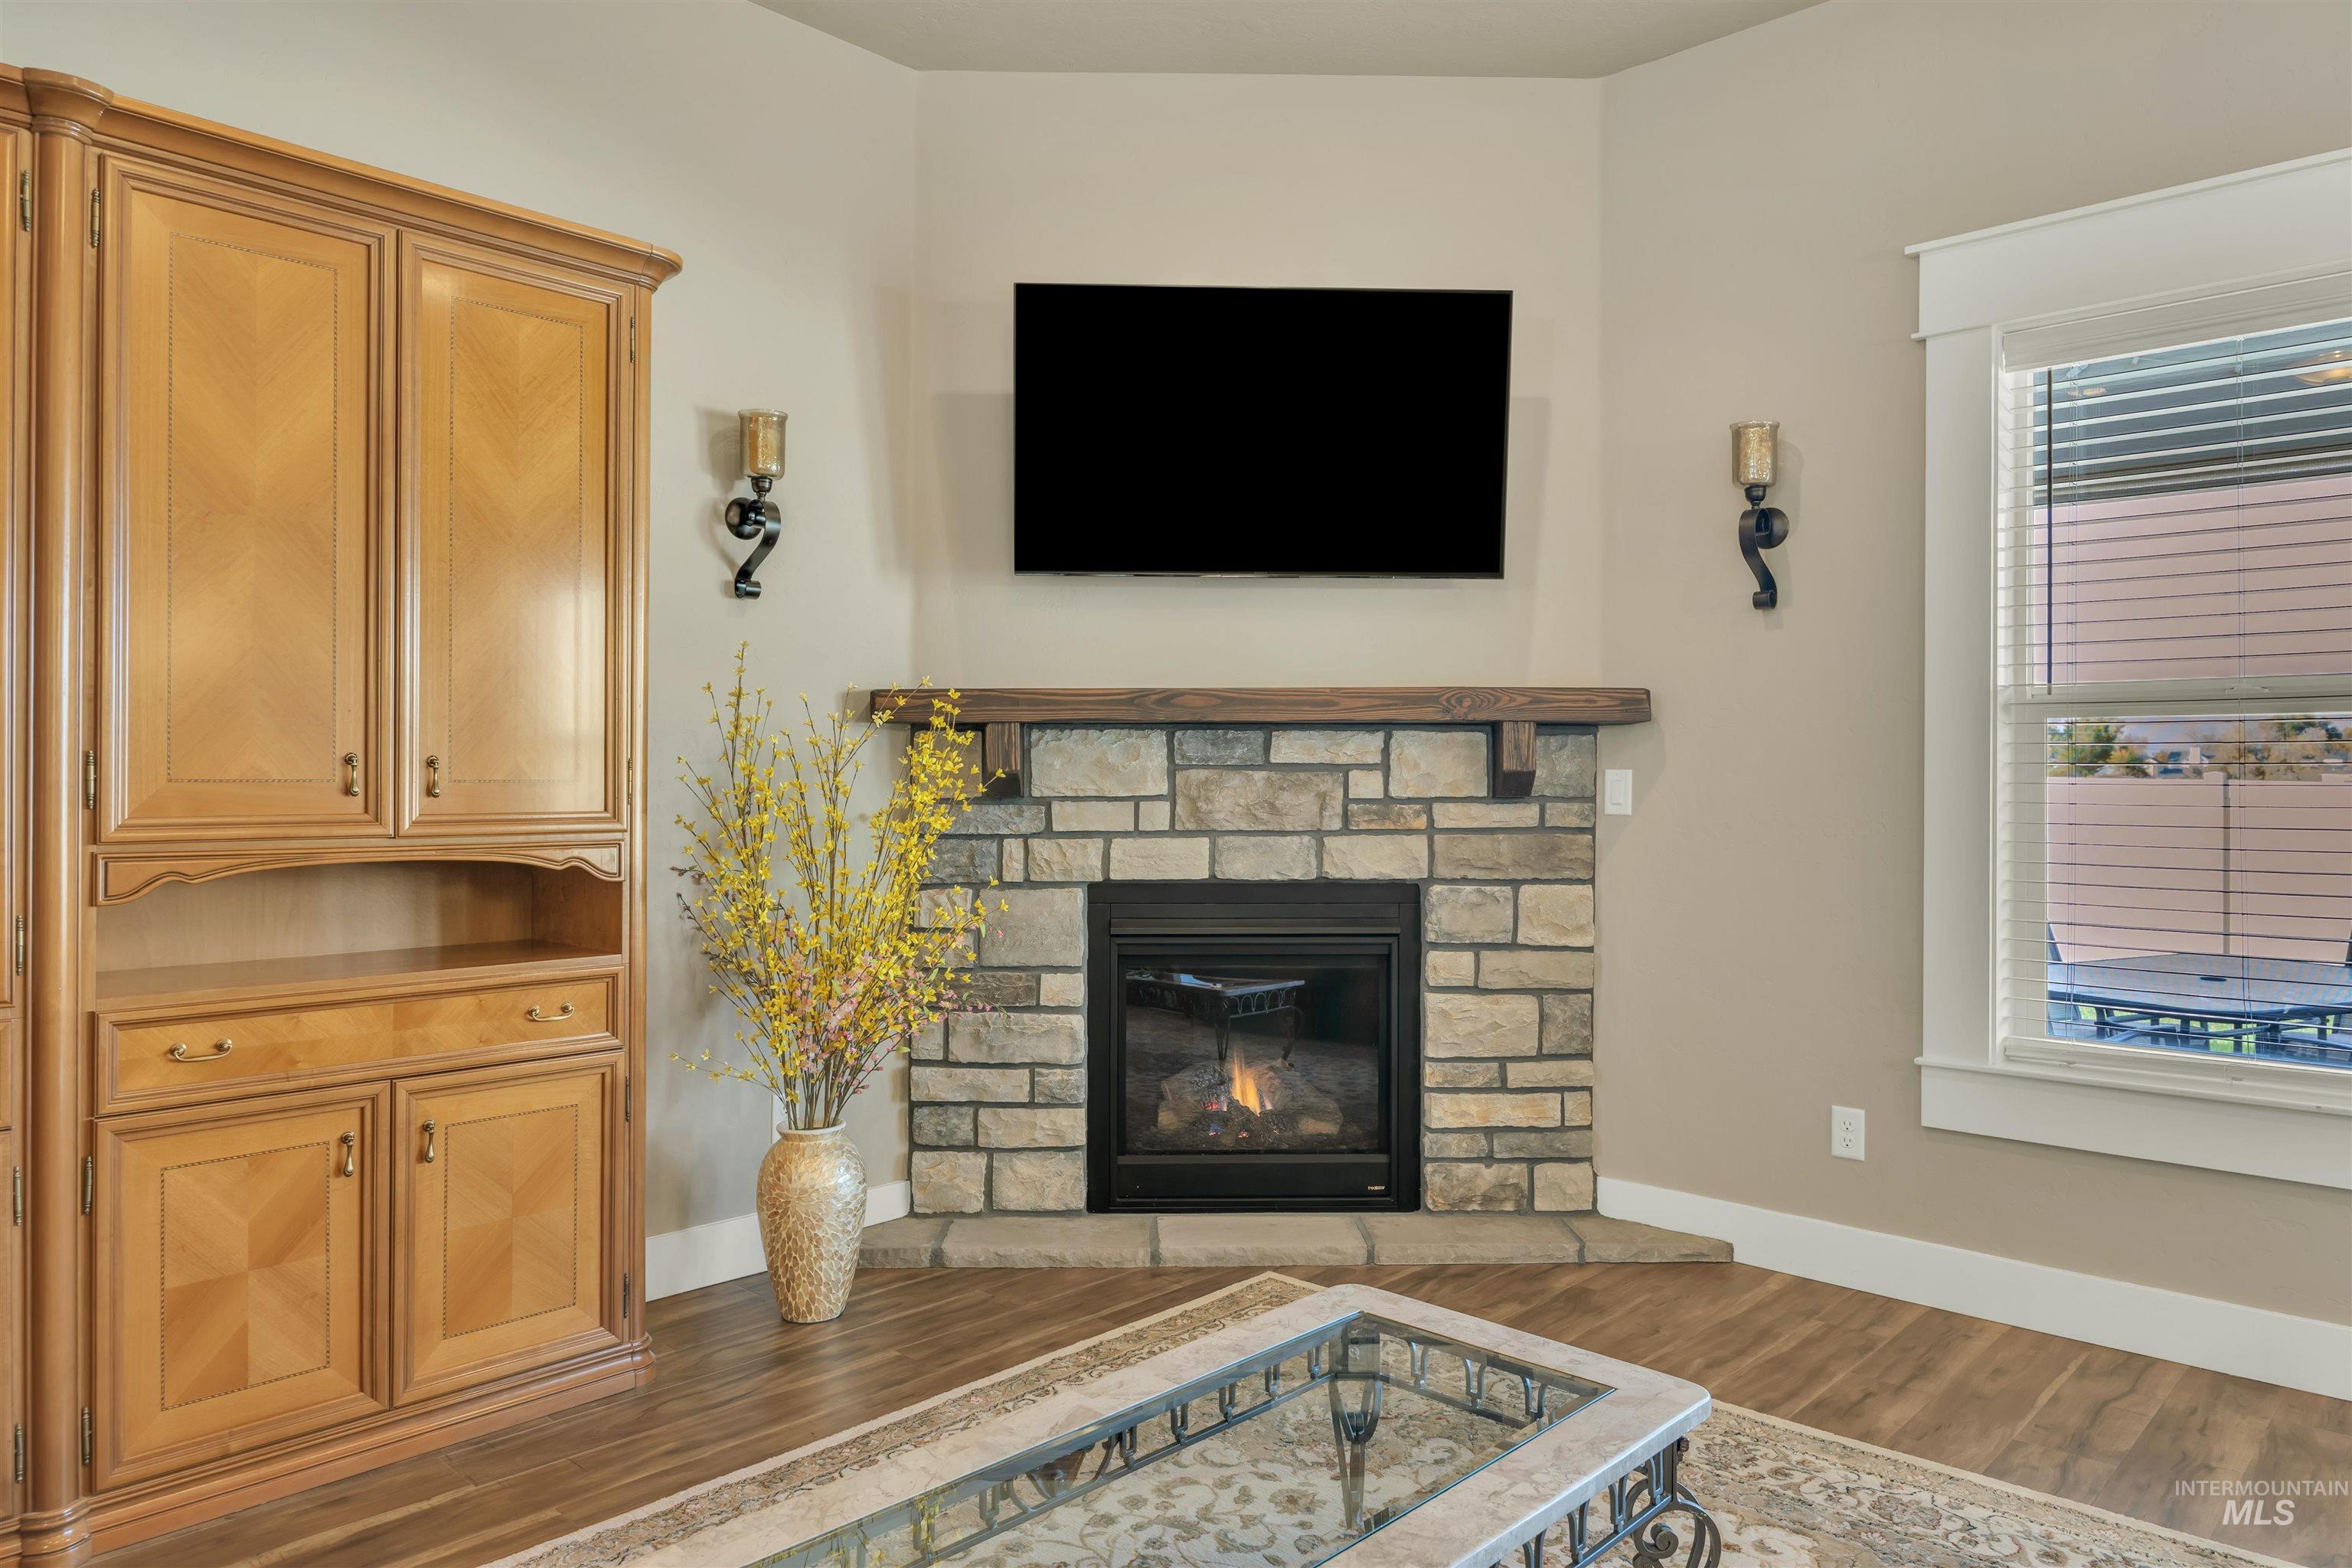
  • Fireplace Gas, Insert
  • APPLIANCES Gas Water Heater, Dishwasher, Disposal, Microwave, Oven/Range Freestanding, Refrigerator, Water Softener Owned
  • other interior Features Pantry, Kitchen Island, Quartz Counters

Area & Lot

  • Status Sold
  • Living Area1,990 Sq.Ft.
  • Total Area1,990 Sq.Ft.
  • Lot Area9,583.2 Sq.Ft.
  • MLS® ID98966328
  • TypeResidential
  • YEAR BUILT2019
  • Elementary SchoolLewis & Clark (Caldwell)
  • Middle SchoolSyringa Middle
  • High SchoolCaldwell
  • School DistrictCaldwell School District #132

Exterior

  • STORIES1
  • Garage Space3.0
  • water SourceCity Service
  • lot featuresStandard Lot 6000-9999 SF, Sidewalks
  • parkingAttached, Finished Driveway
  • HEAT TYPEForced Air, Natural Gas
  • AIR CONDITIONINGCentral Air

Financial

  • Price Upon Request
View Virtual Tour

Work With Marta

When you work with Marta, you gain a trusted advisor who listens, communicates, and works tirelessly to achieve your goals.

Follow Me on Instagram