Leave a Message

Thank you for your message. I will be in touch with you shortly.

275 W Norwich St.
275 W Norwich St.
275 W Norwich St.
275 W Norwich St.
275 W Norwich St.
275 W Norwich St.
275 W Norwich St.
275 W Norwich St.
275 W Norwich St.
275 W Norwich St.
275 W Norwich St.
275 W Norwich St.
275 W Norwich St.
275 W Norwich St.
275 W Norwich St.
275 W Norwich St.
275 W Norwich St.
275 W Norwich St.
275 W Norwich St.
275 W Norwich St.
275 W Norwich St.
275 W Norwich St.
275 W Norwich St.
275 W Norwich St.
275 W Norwich St.
275 W Norwich St.
275 W Norwich St.
SEE ALL PHOTOS
275 W Norwich St.
275 W Norwich St.
275 W Norwich St.
275 W Norwich St.
275 W Norwich St.
275 W Norwich St.
275 W Norwich St.
275 W Norwich St.
275 W Norwich St.
275 W Norwich St.
275 W Norwich St.
275 W Norwich St.
275 W Norwich St.
275 W Norwich St.
275 W Norwich St.
275 W Norwich St.
275 W Norwich St.
275 W Norwich St.
275 W Norwich St.
275 W Norwich St.
275 W Norwich St.
275 W Norwich St.
275 W Norwich St.
275 W Norwich St.
275 W Norwich St.
275 W Norwich St.
275 W Norwich St.
Courtesy of Kami Brant, O2 Real Estate Group, 208-424-6990
Sold

275 W Norwich St.

275 W Norwich St., Meridian, ID 83642

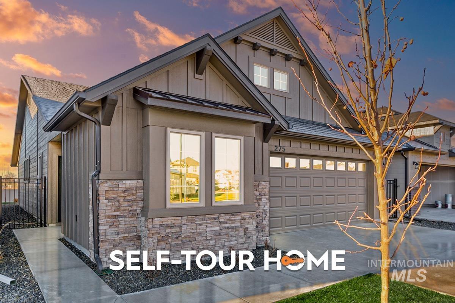
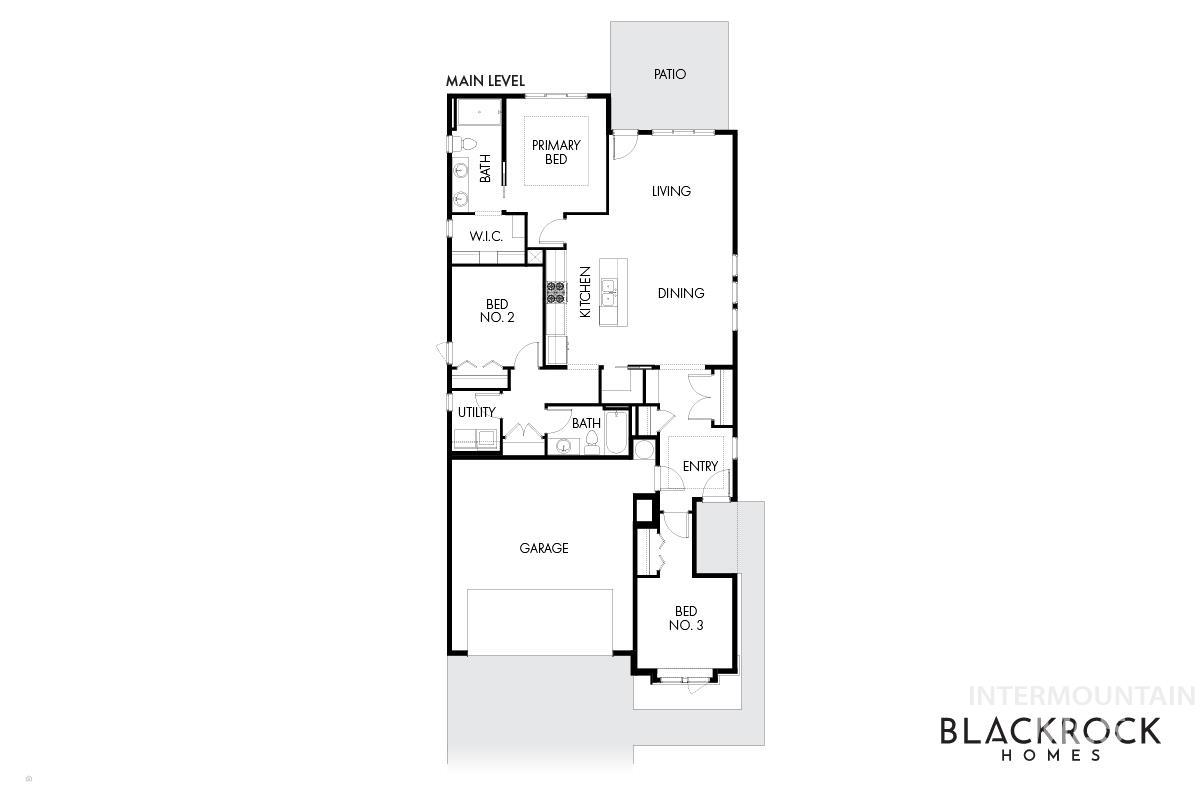
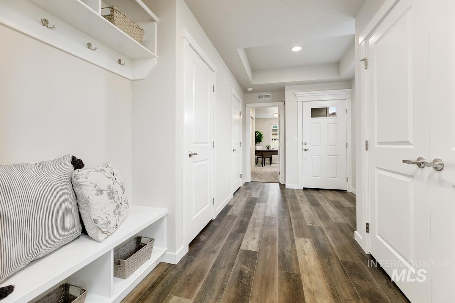
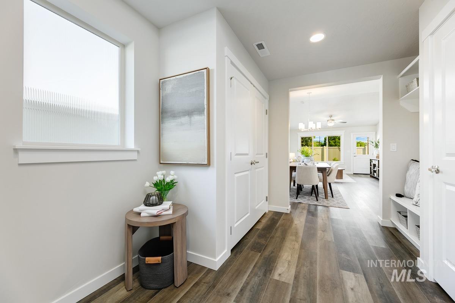
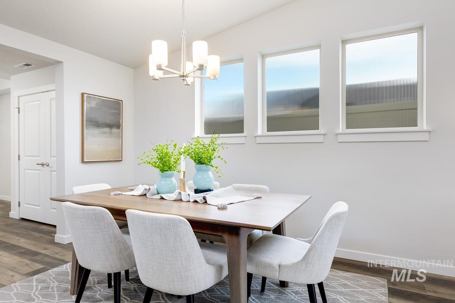
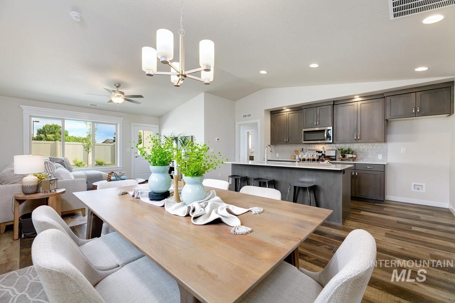
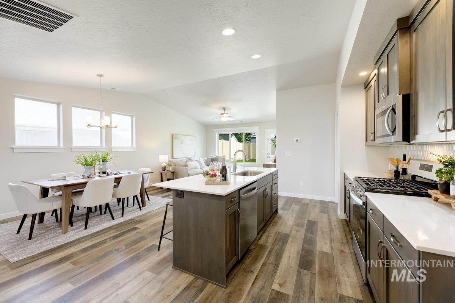
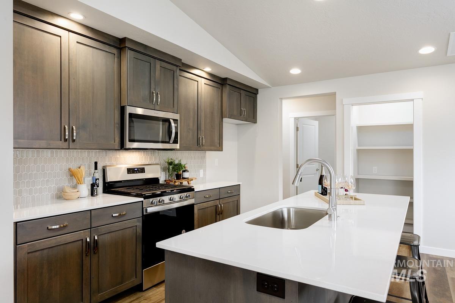
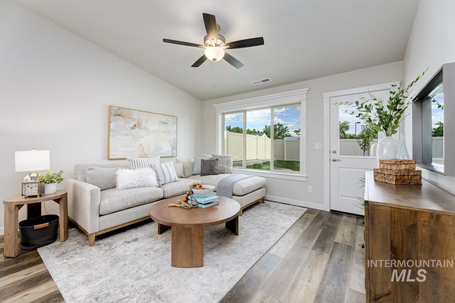
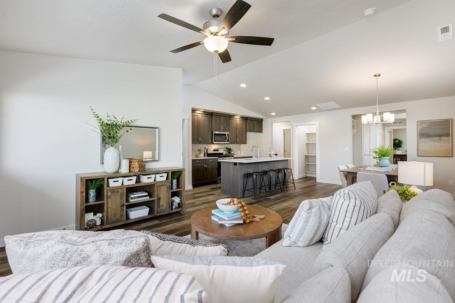
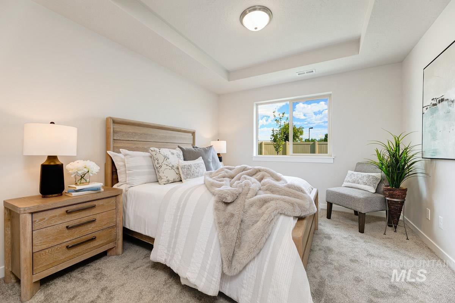
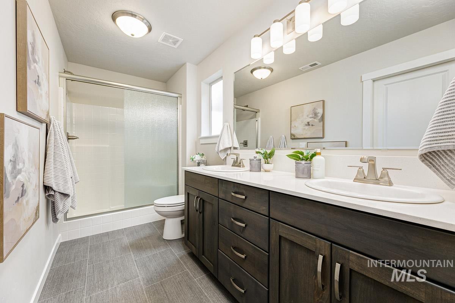
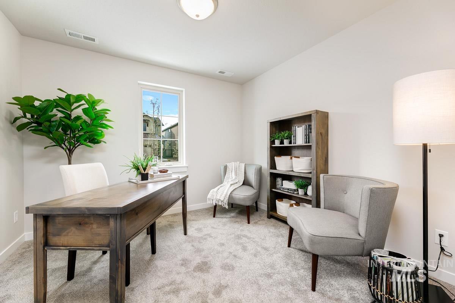
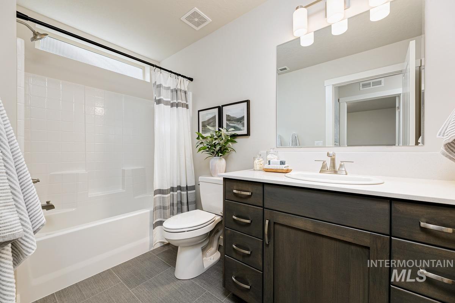
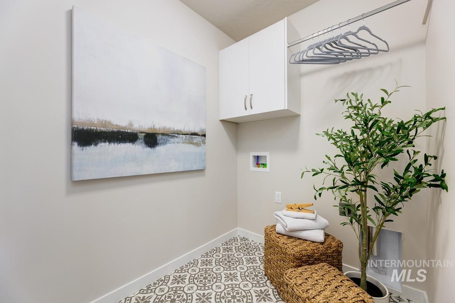
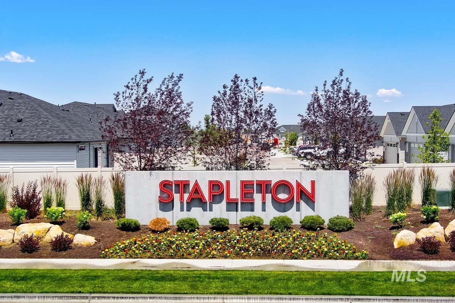
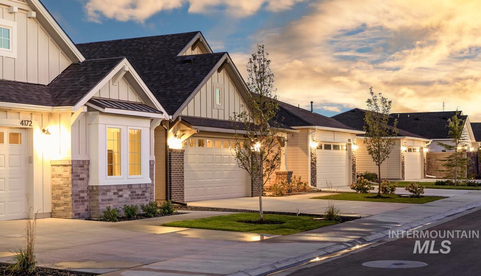
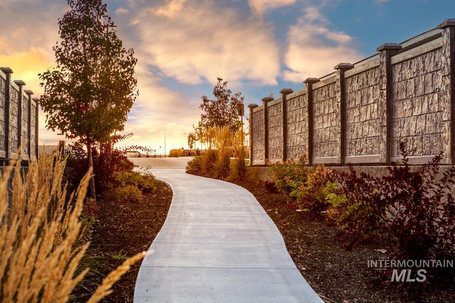
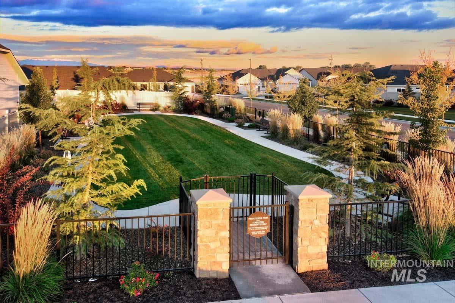
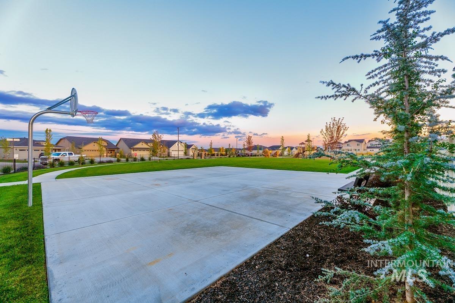
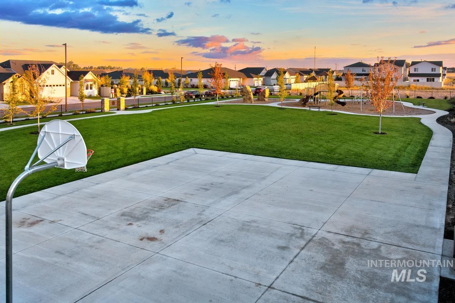
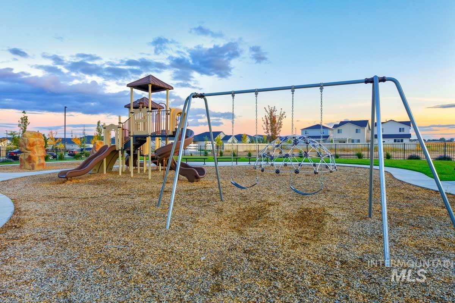
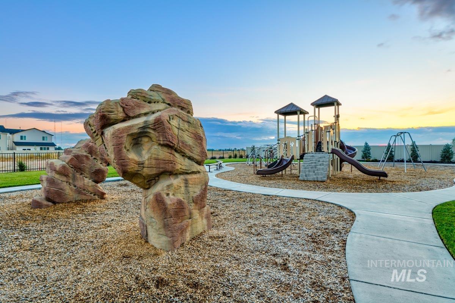
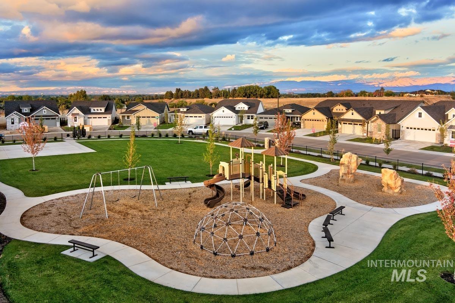
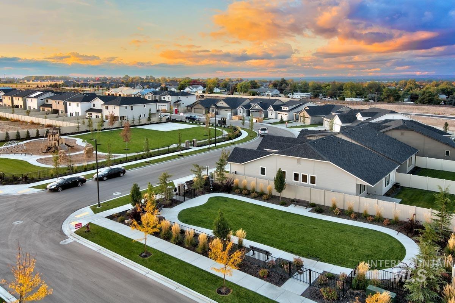
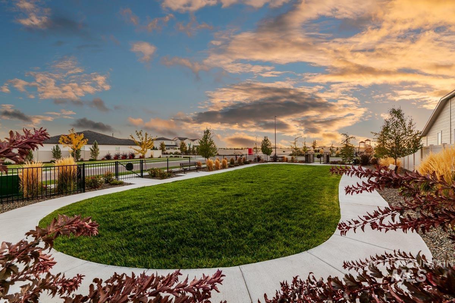
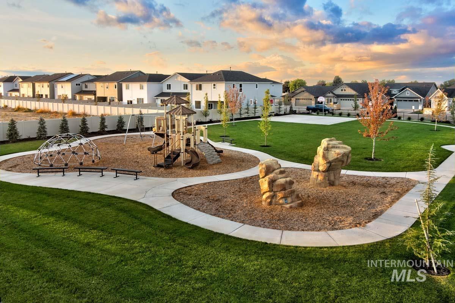
The TROON MODEL| Blackrock Homes. No backyard neighbors! Adjacent to the Regional Pathway. All quartz countertops (No cheap laminate), hardwood (lvp). Custom cabinets including garbage pull out. Upgraded LG stainless appliances including 4 burner backless gas range. FULL FRONT & BACK YARD LANDSCAPING & SPRINKLERS + VINYL FENCING INCLUDED! Cannot beat this central location! Community park featuring basketball hoop, play ground, climbing wall & open space + TWO Private Dog Parks! *Interior photos are of similar but not of actual home. Buyer to verify selections in person. $5K LENDER PROMO w/preferred lender!

3
beds

2
baths

1,466 Sq.Ft. LIVING AREA

3,789.72 Sq.Ft. lot

Marta Paulson

Marta Paulson

Features & Amenities

Interior

  • total bedrooms3
  • Total bathrooms2
  • Flooring Carpet, Vinyl Sheet
  • APPLIANCES Electric Water Heater, Dishwasher, Disposal, Microwave, Oven/Range Freestanding
  • other interior Features Bath-Master, Great Room, Double Vanity, Walk-In Closet(s), Breakfast Bar, Pantry, Kitchen Island, Quartz Counters

Area & Lot

  • Status Sold
  • Living Area1,466 Sq.Ft.
  • Total Area1,466 Sq.Ft.
  • Lot Area3,789.72 Sq.Ft.
  • MLS® ID98970416
  • TypeResidential
  • YEAR BUILT2025
  • Elementary SchoolMary McPherson
  • Middle SchoolVictory
  • High SchoolMeridian
  • School DistrictWest Ada School District

Exterior

  • STORIES1
  • Garage Space2.0
  • water SourceCity Service
  • utilitiesSewer Connected, Cable Connected, Broadband Internet
  • roofComposition, Architectural Style
  • lot featuresSm Lot 5999 SF, Sidewalks, Auto Sprinkler System, Full Sprinkler System, Pressurized Irrigation Sprinkler System
  • parkingAttached, Finished Driveway
  • HEAT TYPEForced Air, Natural Gas
  • AIR CONDITIONINGCentral Air
  • SubstructureSlab

Financial

  • Price Upon Request

Work With Marta

When you work with Marta, you gain a trusted advisor who listens, communicates, and works tirelessly to achieve your goals.

Follow Me on Instagram